
design
restored
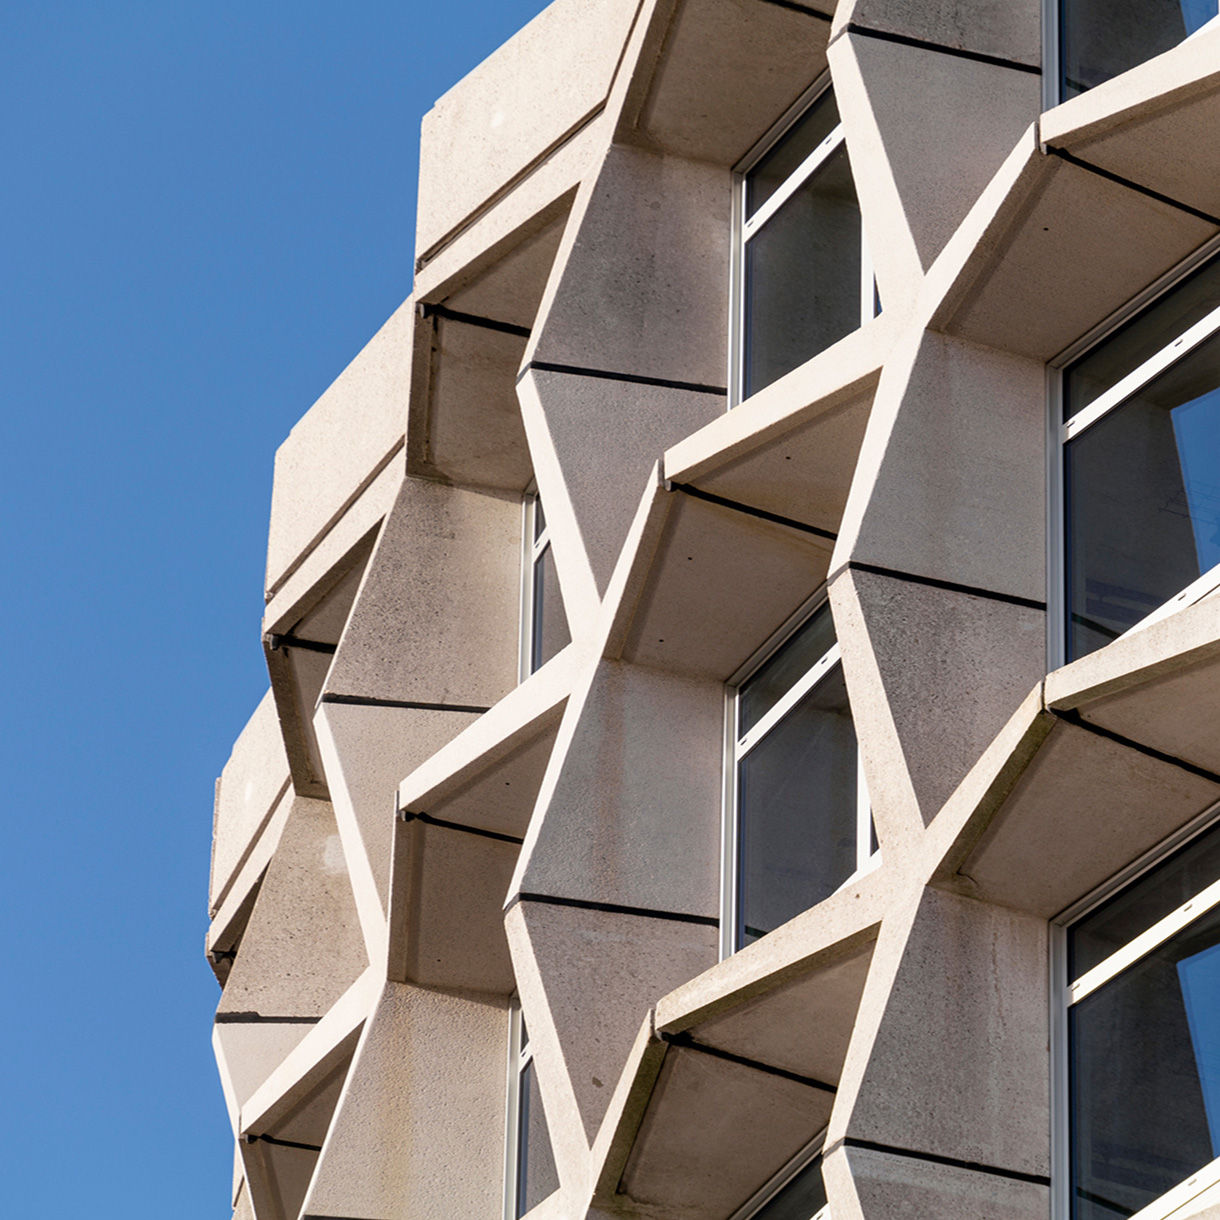
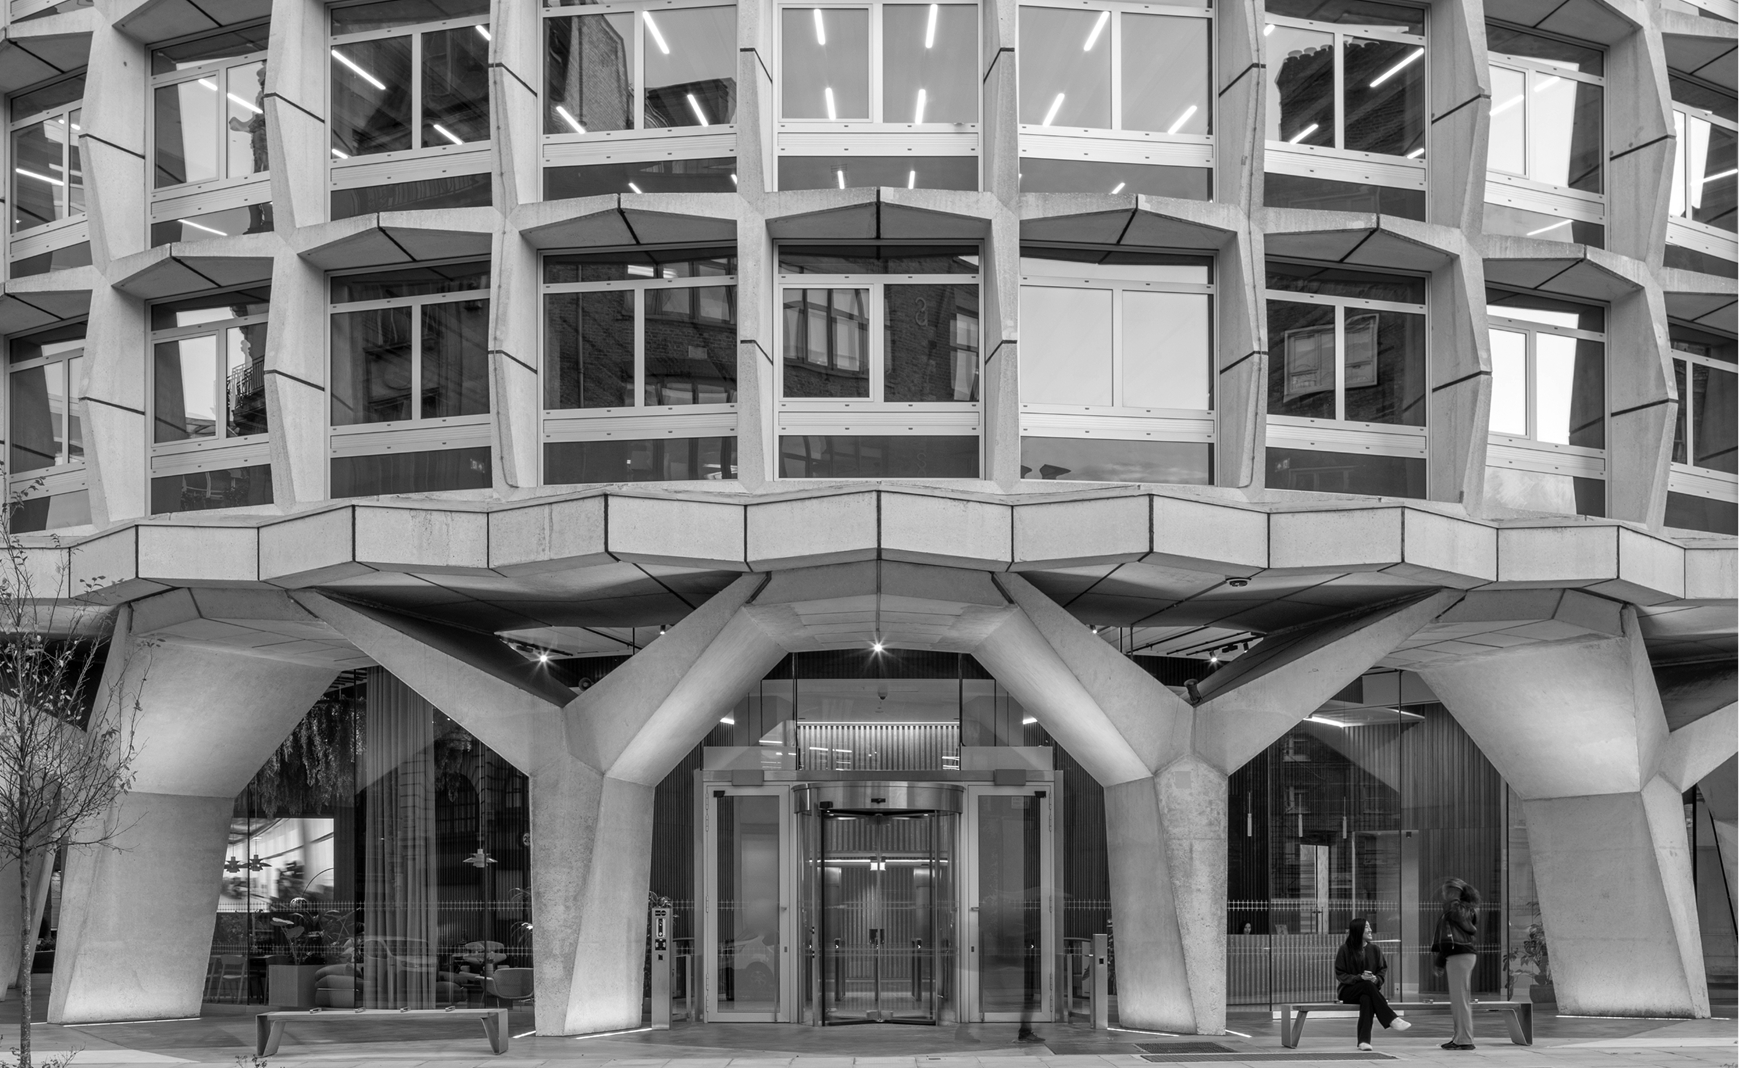
Space House is one of London's best known brutalist buildings: a circular concrete tower on Kingsway, designed by Richard Seifert in the 1960s and now Grade II-listed. Recently restored with restraint, it remains bold, sculptural and distinctive.
HERITAGE PRESERVED
Completed in 1968, Space House stands as one of London’s most significant examples of post-war Modernist architecture. Designed by George Marsh of Richard Seifert & Partners, its distinctive cylindrical tower and adjoining office block express a confident structural language, characterised by bold geometry, innovative engineering and abundant natural light.
A sustainability masterclass
This retained structure has been enhanced to deliver a highly efficient, future-ready workplace that meets leading environmental standards, combining low-impact development with long-term operational performance.

STRUCTURE
RETAINED
Foundations, frame and façade retained and certified for a further 50 years.

10,000 TONNES OF CARBON SAVED
Preserving the original structure rather than demolishing and rebuilding, saved 10,000 tonnes of embodied carbon.

RECLAIMED, REPAIRED, REUSED
Reclaimed floor units and marble reused in reception desks, with original handrails and mosaic details repaired or replicated.

NATURALLY
EFFICIENT
Daylight harvesting, automated opening windows and exposed concrete improve comfort and reduce energy use.

FULLY ELECTRIC OPERATIONS
Air source heat pumps provide heating and cooling, with no on-site fossil fuels and net zero carbon in operation.

A SELF-IRRIGATING LANDSCAPE
Rainwater irrigates the planted public realm, with mains water used only when needed.
Discover more at Space House
Speak to our team about leasing, events and other opportunities at Space House.
